1. Home
  2. Partners
  3. Builders & Developers
For Builders • Developers • Societies

CCTV, cabling and Wi-Fi for projects buyers trust.

Common-area CCTV, structured cabling, amenity Wi-Fi and tech-ready sample flats, planned with your drawings.

Drawing Stageplanned before slabs close
Phase-wisetowers handed over complete
After PossessionAMC for the society

Last updated: 22 October 2026

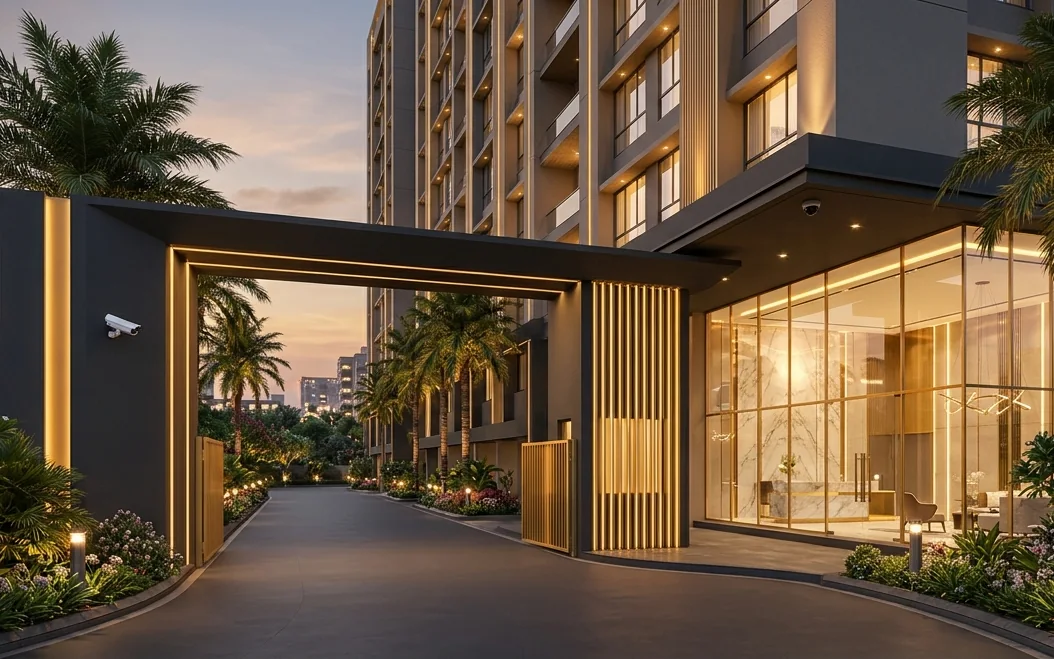
Illustration of a residential tower entrance driveway with CCTV cameras on the entrance pillar and canopy
For Real Estate Projects

Cameras, cabling and Wi-Fi your project needs, from one partner.

XPERT BIZZ provides CCTV, structured cabling, fibre risers and Wi-Fi for residential and commercial projects in Ahmedabad, along with site office IT and tech-ready sample flats. Everything is planned from your drawings and coordinated with the construction schedule, with AMC for the society after handover.

01

Common-area CCTV

Lobbies, lift landings, staircases, clubhouse and amenities, recorded at the security cabin.

02

Perimeter & parking CCTV

Main gate, boundary walls, driveways and every parking level, with night vision.

03

Cabling & risers

Fibre and Cat6 risers and a network room so residents can connect internet easily.

04

Amenity Wi-Fi

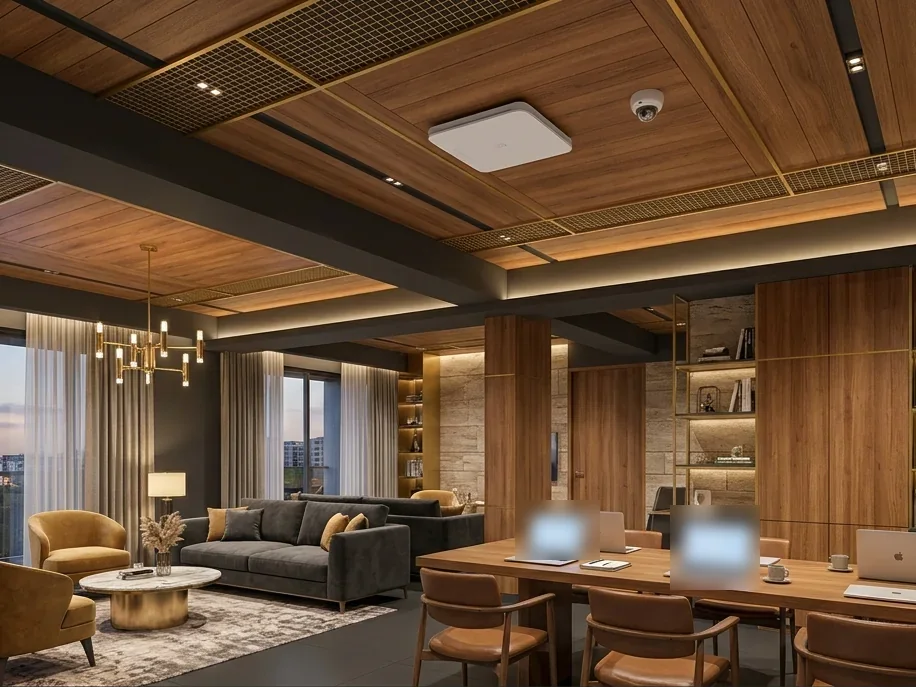
Reliable Wi-Fi for the clubhouse, co-working lounge, lobby and landscaped areas.

05

Tech-ready sample flat

A show flat with concealed Wi-Fi, neat network points and planned cabling.

06

Site office IT

Internet, Wi-Fi, CCTV, computers and printers for the site office.

07

Sales gallery IT

Stable Wi-Fi, presentation screens and CCTV for the sales office.

08

Post-possession AMC

CCTV and network maintenance for the society or facility manager.

Our scope by project stage

What happens when, so cameras and cabling never hold up construction or possession.

Project stageOur workWhat you get
DesignDrawing review, camera and Wi-Fi layout, network room and riser planningMarked-up layouts and an itemised BOQ
StructureConduits in slabs and walls, riser sleeves, boundary camera provisionsNo breaking of finished work later
FinishingCabling, racks, camera and access point positionsConcealed, labelled installation
Pre-possessionCamera, recorder, switch and Wi-Fi installation and testingWorking systems tower by tower
HandoverDocumentation, walkthrough and society onboardingA clean handover file
Post-possessionAMC with the society or facility managerSystems that keep working for residents
Illustration of a residential clubhouse lounge with a ceiling Wi-Fi access point and a dome CCTV camera

Illustrative image

Technology buyers notice on the first visit.

Premium buyers judge a project by the details: well-covered common areas, Wi-Fi that works in the clubhouse, and flats ready for fast internet. These decisions are made long before the first site visit.

Why developers plan this early

  • Security and convenience that support premium positioning
  • No visible wires or retrofitted casing in finished common areas
  • Fewer post-possession complaints reaching the sales and CRM team
  • A tech-ready sample flat that shows buyers the standard of the project

How we deliver on your project

Six stages, aligned with your construction schedule and MEP team.

1

Drawing review

We study the layouts and mark camera positions, network points, Wi-Fi access points, risers and the network room.

2

System design and BOQ

You receive camera, cabling and Wi-Fi designs with an itemised bill of quantities aligned with the project budget.

3

Conduits and cabling

Conduits, risers and cabling go in during construction, coordinated with your MEP contractors.

4

Installation

Cameras, recorders, racks, switches and access points are installed as each tower or phase is ready.

5

Testing and handover

System-wise testing, documentation and a walkthrough for the facility team or society.

6

Post-possession AMC

An AMC with the society or facility manager keeps CCTV and network systems working after handover.

What to share for a proposal

With these details we can return a system-wise proposal quickly.

Project details

  • Site plan, floor plans and common-area layouts
  • Number of towers, floors and units
  • Amenities: clubhouse, gym, pool, parking levels

Timeline and scope

  • Current construction stage and possession date
  • Systems you want in scope
  • Whether a sample flat or sales office is planned

What drives the scope

  • Number of cameras and recording days
  • Riser distances and the network room location
  • Areas to cover with Wi-Fi

Our commitment

  • An itemised BOQ you can compare line by line
  • Recommendations sized for the project, not oversold
  • One accountable team from design to AMC

Builder and developer questions

What project teams ask before choosing a technology partner.

XPERT BIZZ plans and installs CCTV, structured cabling and fibre risers, clubhouse and common-area Wi-Fi, site and sales office IT, and tech-ready sample flats for residential and commercial projects in Ahmedabad, and provides AMC to the society after handover.
Typically the main gate and boundary, driveways and parking levels, lobbies, lift landings, staircases, clubhouse and amenity areas, with central recording at the security cabin and viewing access for the facility manager.
During the design stage, before slab and wall conduits are finalised. Conduits, riser space and the network room are far easier to provide during construction than to retrofit after possession.
A sample flat that shows buyers what a connected home looks like: concealed Wi-Fi access points, a neat network point for TV and internet, and planned cabling. It helps buyers see the quality of the project and is useful for premium launches.
Yes. Systems are designed for the full project and installed tower by tower or phase by phase, so each handover is complete and the final system works as one.
Yes. We offer AMC to the society, RWA or facility manager after handover, covering CCTV health checks, recorder and hard disk checks, and network and Wi-Fi support.
Yes. We set up IT for site offices and sales galleries, including internet, Wi-Fi, CCTV, computers and printers, and shift equipment as the project moves forward.
Share your project drawings, number of towers and units, and timeline using the form on this page or call +91 98980 30555. We will review and send a system-wise proposal.

Discuss your project.

Share your drawings, towers and timeline. We will review and send a system-wise proposal.

Founder

Keyur Mehta

Phone / WhatsApp

+91 98980 30555

Office Address

1002/B, 10th Floor, SYNERGY,
Above Kotak Mahindra Bank,
Next to Commerce House-5,
Near Vodafone House (Vi),
Corporate Road, Prahlad Nagar,
Ahmedabad - 380015.

GSTIN

24ANHPM8424E1Z3

Tell us about your requirement.

We reply on the same working day with clear next steps.

Quick response on WhatsApp. Detailed response via email.